Friday, July 17, 2015

Isometric Skill Test

Before we begin the class, we had a quick skill test in the morning.
We don't know what test it's about till they tell us before the test start.
It seem a skill test on isometric, which is a 30 ° - 30 ° drawing.
They give us an image of the object in the projecter in front of the class, together with its measurement.

The test is only for 15 minutes.


Reflection:
When we were told that the test is only for 15 minutes, I kinda panic inside, because I'm afraid I won't be able to finish it on time. However, I was managed to finished it on time.   

Oblique Drawing

After a lecture about oblique drawing, we were given a task based on the drawing of the object.
There's a plan and 2 elevation diagram in the given paper. 
Based on the paper, we need to draw it out in a oblique method drawing together with the title block.

I choose to do in 30 ° - 60 ° 

Reflection:
With the proper tools, it is not as hard as I thought it would be, except the circle part. It was the hardest part ever and it took me awhile to get it right every time. To achieve the correct circle in oblique draw, the measurement has to be very accurate. If it is not accurate, then it won't be a perfect circle in oblique drawing, there will be an error.  It also have a lot of steps to achieve it. 

Plan, Elevation and Section

We were given a layout plan of a house, ground floor, first floor, elevation and section Y-Y.
Based from the layout, we were require to draw it out the proper scale reading together with the title block. As for section X-X, we need to figure it out ourselves.  

Pencil outline on a cartridge paper
Ground Floor Plan

Pen outline on a tracing paper
First Floor Plan

Pen outline on a tracing paper
Front Elevation

Pencil outline on a cartridge paper
Section X-X

Pencil outline on a cartridge paper
Section Y-Y

Reflection:
It was challenging to draw a layout of a house, since I never drew one before. We need to make sure the thickness of our lines, for example, the thickness of the doors, windows, walls and such. The dimension also need to be very accurate, The neatness of the lines are also important when drawing a layout plan and such.

Orthographic Projection

Last time we did the sketches for the "Letter N" 

After that, we were required to do a pencil outline on a cartridge paper and pen outline on a tracing paper together with a title block.

Pencil outline on a cartridge paper

Pen outline on a tracing paper

The second task for this assignment is, by using the same format as the "Letter N" block, based on any objects. I choose a hexagon jar I had laying at home.

Pencil outline on a cartridge paper

Pen outline on a tracing paper

Reflection:
I realize that it is important to understand the different angle of an object that we can see. Not all angle of the object looked the same, there might be slightly different. If it doesn't have any differences, then the object is a fix shape object. 

Understanding Plan, Elevation and 3D View

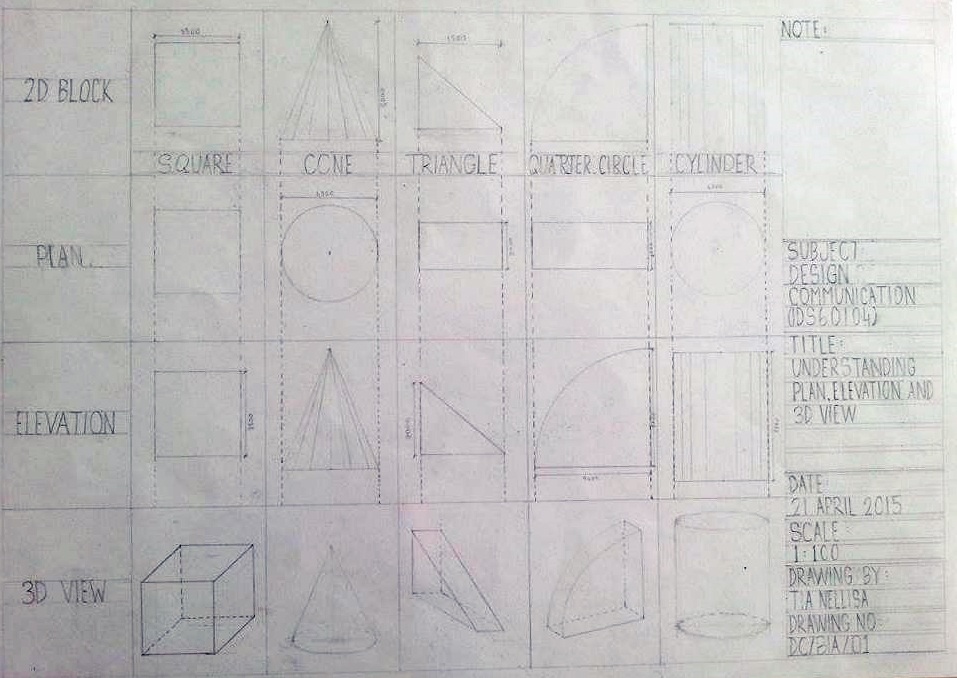
Our first assignment using title block is understand plan, elevation and 3D view drawing.
We were given 5 objects and we will need to draw it out, together with a title block. We will need to to a pencil outline on a cartridge paper and also using pen outline on a tracing paper.

This is the pencil outline on a cartridge paper 

This is the pen outline on a tracing paper

Redo of the pen outline:

Reflection:
Even though we were given the objects, we still need to measure how the table box will be, and suprisingly, it was very challenging. I tried many time because some of the object dimension are too big to fit inside the table space. However, in the end, I'd managed to get it right. I had to do a redo because due to the the pen lines looked the same thickness, it need to be in different thickness. The lines also need to be very neat and clean at the same time. 

Watercolour II

Last time, when we did a couple of watercolour rendering in class, we were given an assignment on that day. Our task was to render on an interior space printout they gave to us with watercolour. We receive 3 paper, however we only need to submit one. 

I choose this interior space and this is how I render it with watercolour.

Reflection:
I must say, I really enjoy watercolour, and this had been a very fun task for me to do and explore at the same time. As I researched on watercolour rendering about interior space, I realize that they dont usually watercolour the whole space often. They only focus on one particular spot, to give an idea what the space is and what to see on the works. Human figure or other unrelated stuff, such as the landscape, if it doesn't have any related with the interior, are usually left out white.

Thursday, July 9, 2015

Human Figure and Objects

We were given an blank space perspective printouts in class and we need to fill it in with 5 more human figure and objects, such as chair, table, upholstered seating and storage. This is mainly to test our understanding in perspective and objects composition.

This is what I drew

Reflection:
I learned that as long we know how to draw a perspective composition drawing, for example, using the eye level and the vanishing point, will make it easier to understand and how to draw it. As for objects, it important to never make it too empty but also not too crowded. In my opinion, this may be the first step we need to understand when designing a space. The human figure need to be accurate as well, to the eye level.